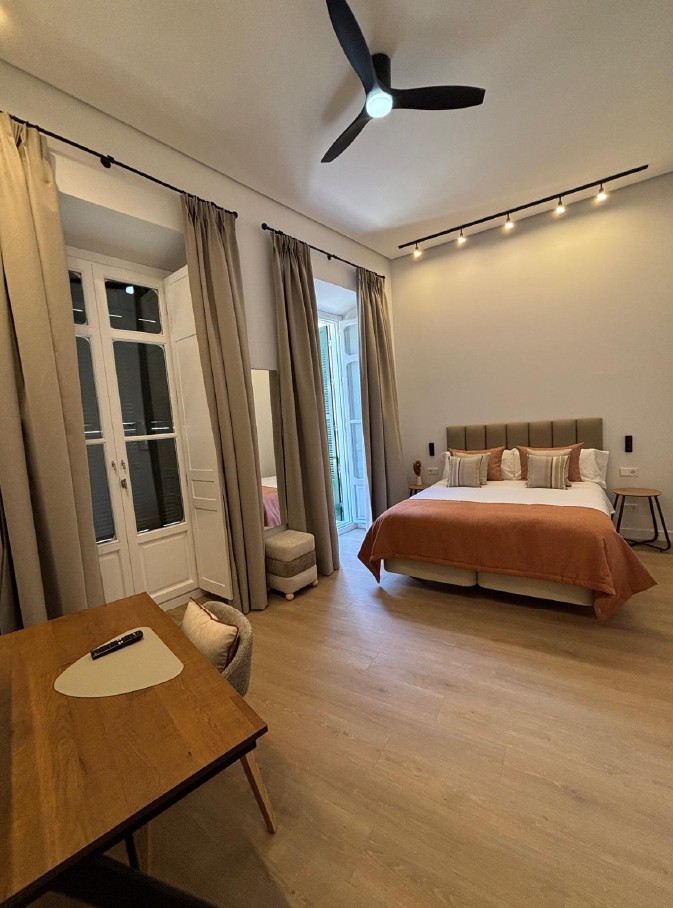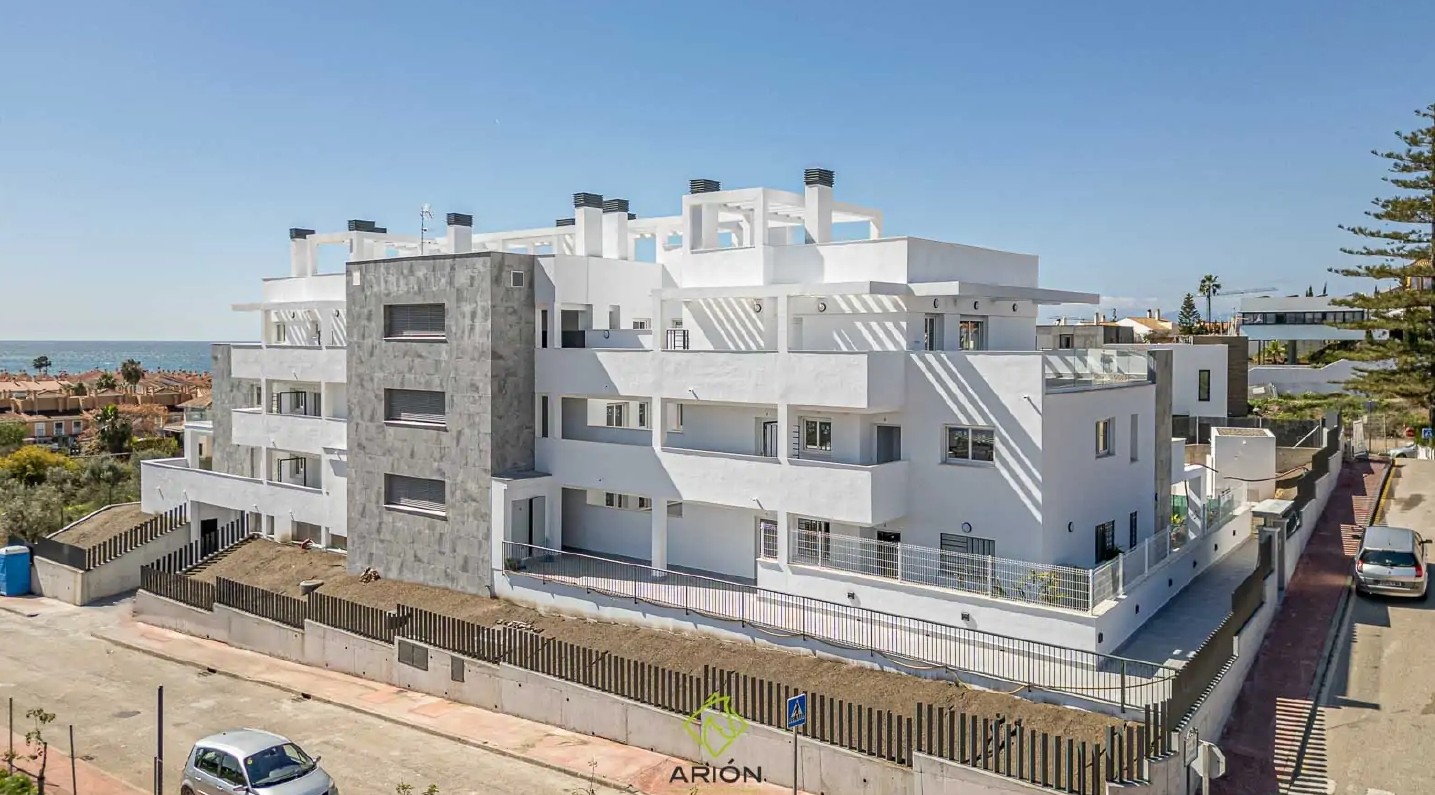
Planning consultation at the Town Hall
I arranged a meeting with a technician at Torremolinos Town Hall. During that consultation we confirmed that the plot was zoned MC-3, closed block, as set out in the Torremolinos General Urban Development Plan (PGOU).
We verified that the building complied with current planning rules. It met the maximum height of ground floor plus two storeys, the permitted plot coverage of up to 100 %, and the required façade alignment. Residential use was compatible, and the new home fell within the maximum applicable density.
Community bylaws and common elements
I reviewed the community bylaws to check whether there were any restrictions on the use of the property. I also studied whether the conversion affected common elements and whether it required agreements or authorisations, taking into account the community’s documentation and the Spanish Horizontal Property Act (Ley de Propiedad Horizontal).
The rest of the building belonged to a single owner, with whom we discussed the works. The office already had its own defined access and façade, and there was no need to alter them to carry out the change of use.
Layout and habitability requirements
At the property, I measured the usable floor area, the clear ceiling heights and the external openings. I reviewed the layout as built and the plans of the living, kitchen, sleeping and bathroom areas to check dimensions, passageways, and lighting and ventilation conditions.
Even though it was designed as a loft, the layout still had to be checked against the habitability requirements that apply to a home.
Review of the installations
I studied how to justify the refurbishment in line with the requirements of the Spanish Technical Building Code (Código Técnico de la Edificación) applicable to this type of work. Reviewing the installations made it possible to identify which elements could be kept and which needed correcting.
For ventilation, I separately checked the general ventilation of the home, the complementary natural ventilation and the extraction of cooking fumes. A cooker hood with recirculating filters does not, on its own, demonstrate compliance with extraction requirements.
What needed to be corrected
The study showed that legalisation was feasible, although some installations had to be corrected and the paperwork completed. Specifically, we explained to the client the changes needed to part of the wiring and to the electrical panel.
We also agreed with the owner to aim for an energy rating of D. At the time, there were reports about a possible requirement for that rating by 2033. The European legislation that has been approved does not set a general obligation of this kind for selling or renting homes; even so, we decided to include an energy improvement as part of the legalisation process.
To work out how to achieve it, I ran simulations with different options: installing awnings, replacing the window frames, and swapping the electric water heater for an aerothermal heat pump to produce domestic hot water.
The heat pump option reached a D rating in the simulation, so we proposed that solution to the owner. The change involved replacing the water heater’s electric resistance heating with a heat pump that draws heat from the air.
The project and the council application
Once we had defined what needed to be corrected, we prepared the project for the change of use from office to loft-style apartment, including the legalisation of the works. The documentation was completed with an acoustic test of the home and the energy performance certificate.
We also submitted proof of filing the cadastral declaration using form 900D, the property deeds, the authorisation of representation and the tax self-assessment for the change of use.
After registering the documentation on the council’s online portal, I added the “Agreement to alter the cadastral description” to the file. The Ministry of Finance Delegation in Málaga agreed to register the certified cadastral change to the property, within the procedure started by filing form 900D.
Registration in the Catastro does not replace the planning procedure. The council file is still open and we are awaiting a response from the municipal technicians.